Skip to content

Our projects

Selected real projects.Built for real life.

Explore a curated portfolio of completed and ongoing IG Sabroso work across residential, renovation, multi-unit, and commercial projects.
O Residence project image
Completed Project

Featured project

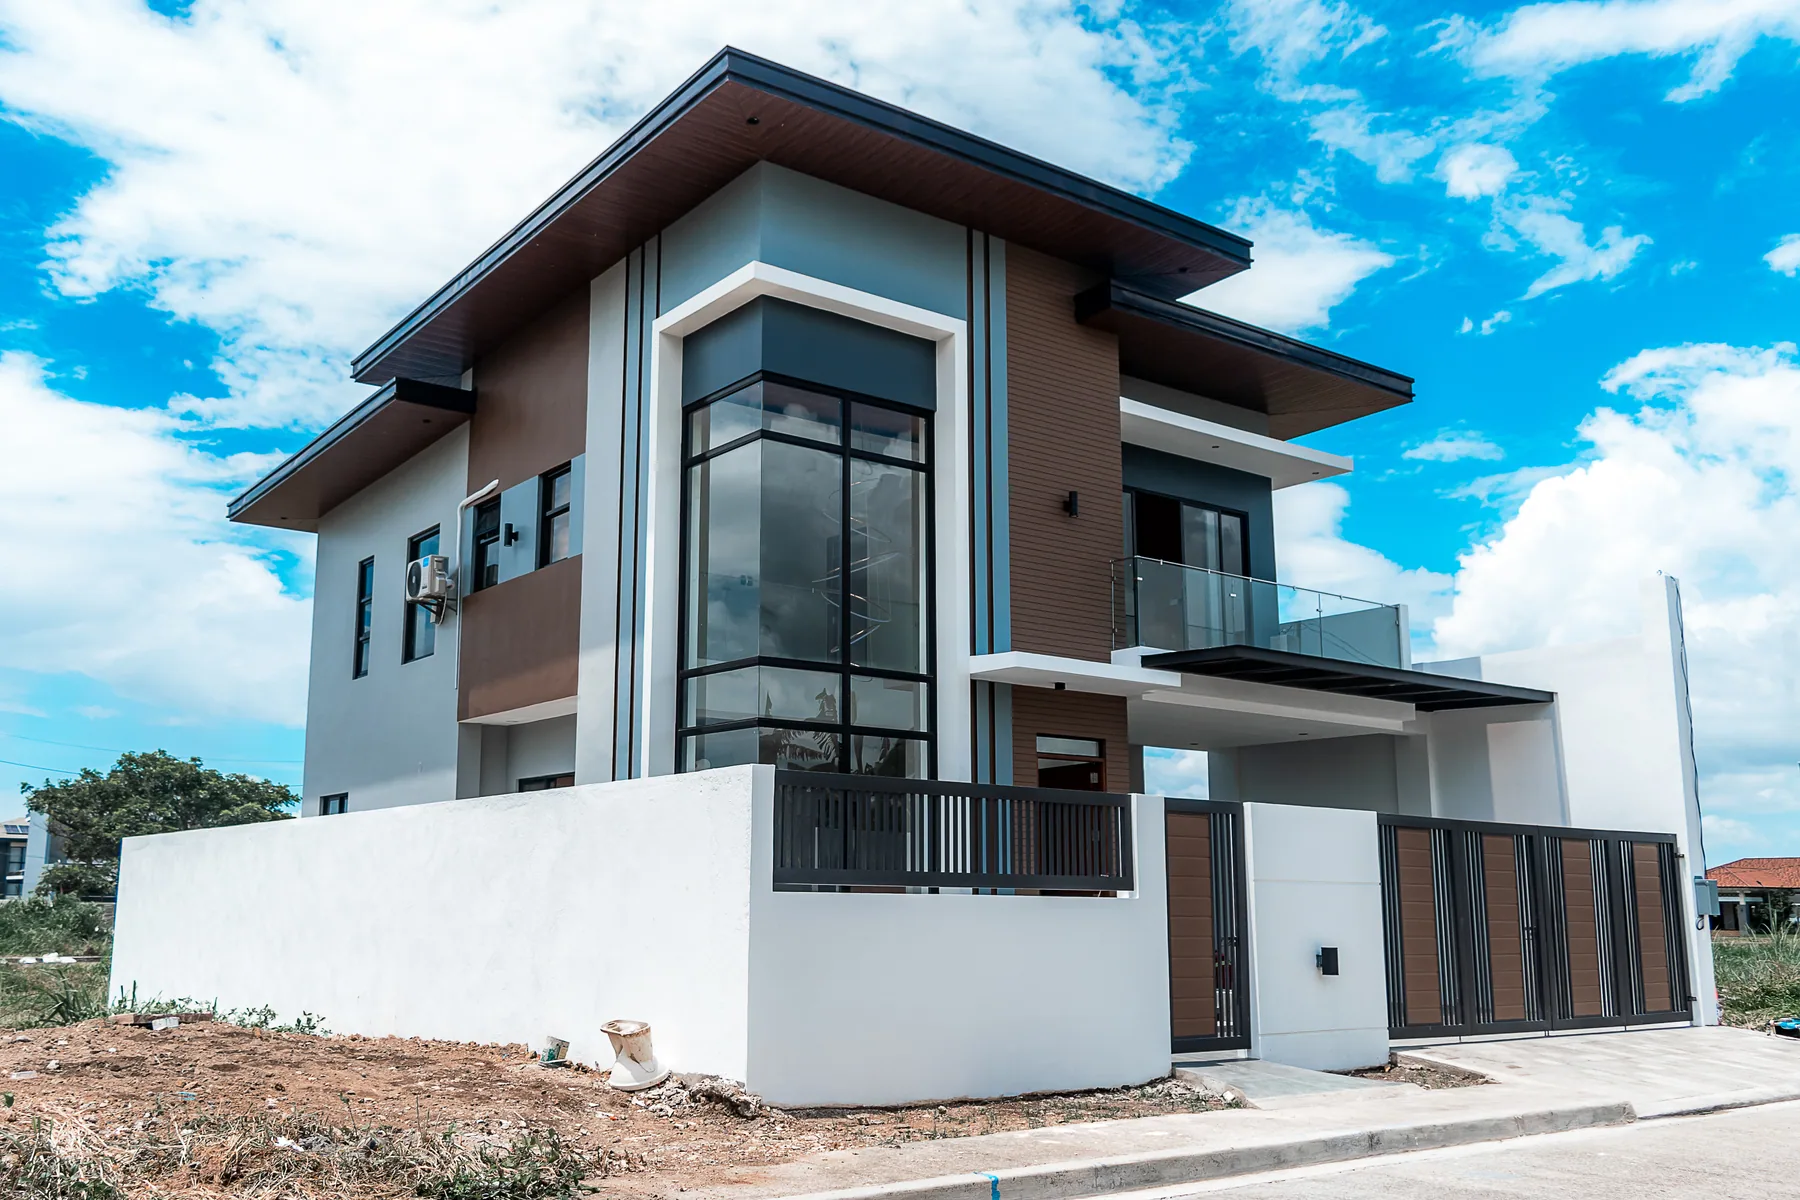
O Residence

Dasmariñas City, Cavite

A two-storey residence with an area of 174 sqm and a classic space-planning approach, characterized by strong geometric volumes and a bold, structured massing. The design is highlighted by a high-ceiling living area that enhances spatial openness and architectural presence.

174 sqm5 Bedrooms5 Restrooms
View project details
A Residence project image
Completed Projectresidential

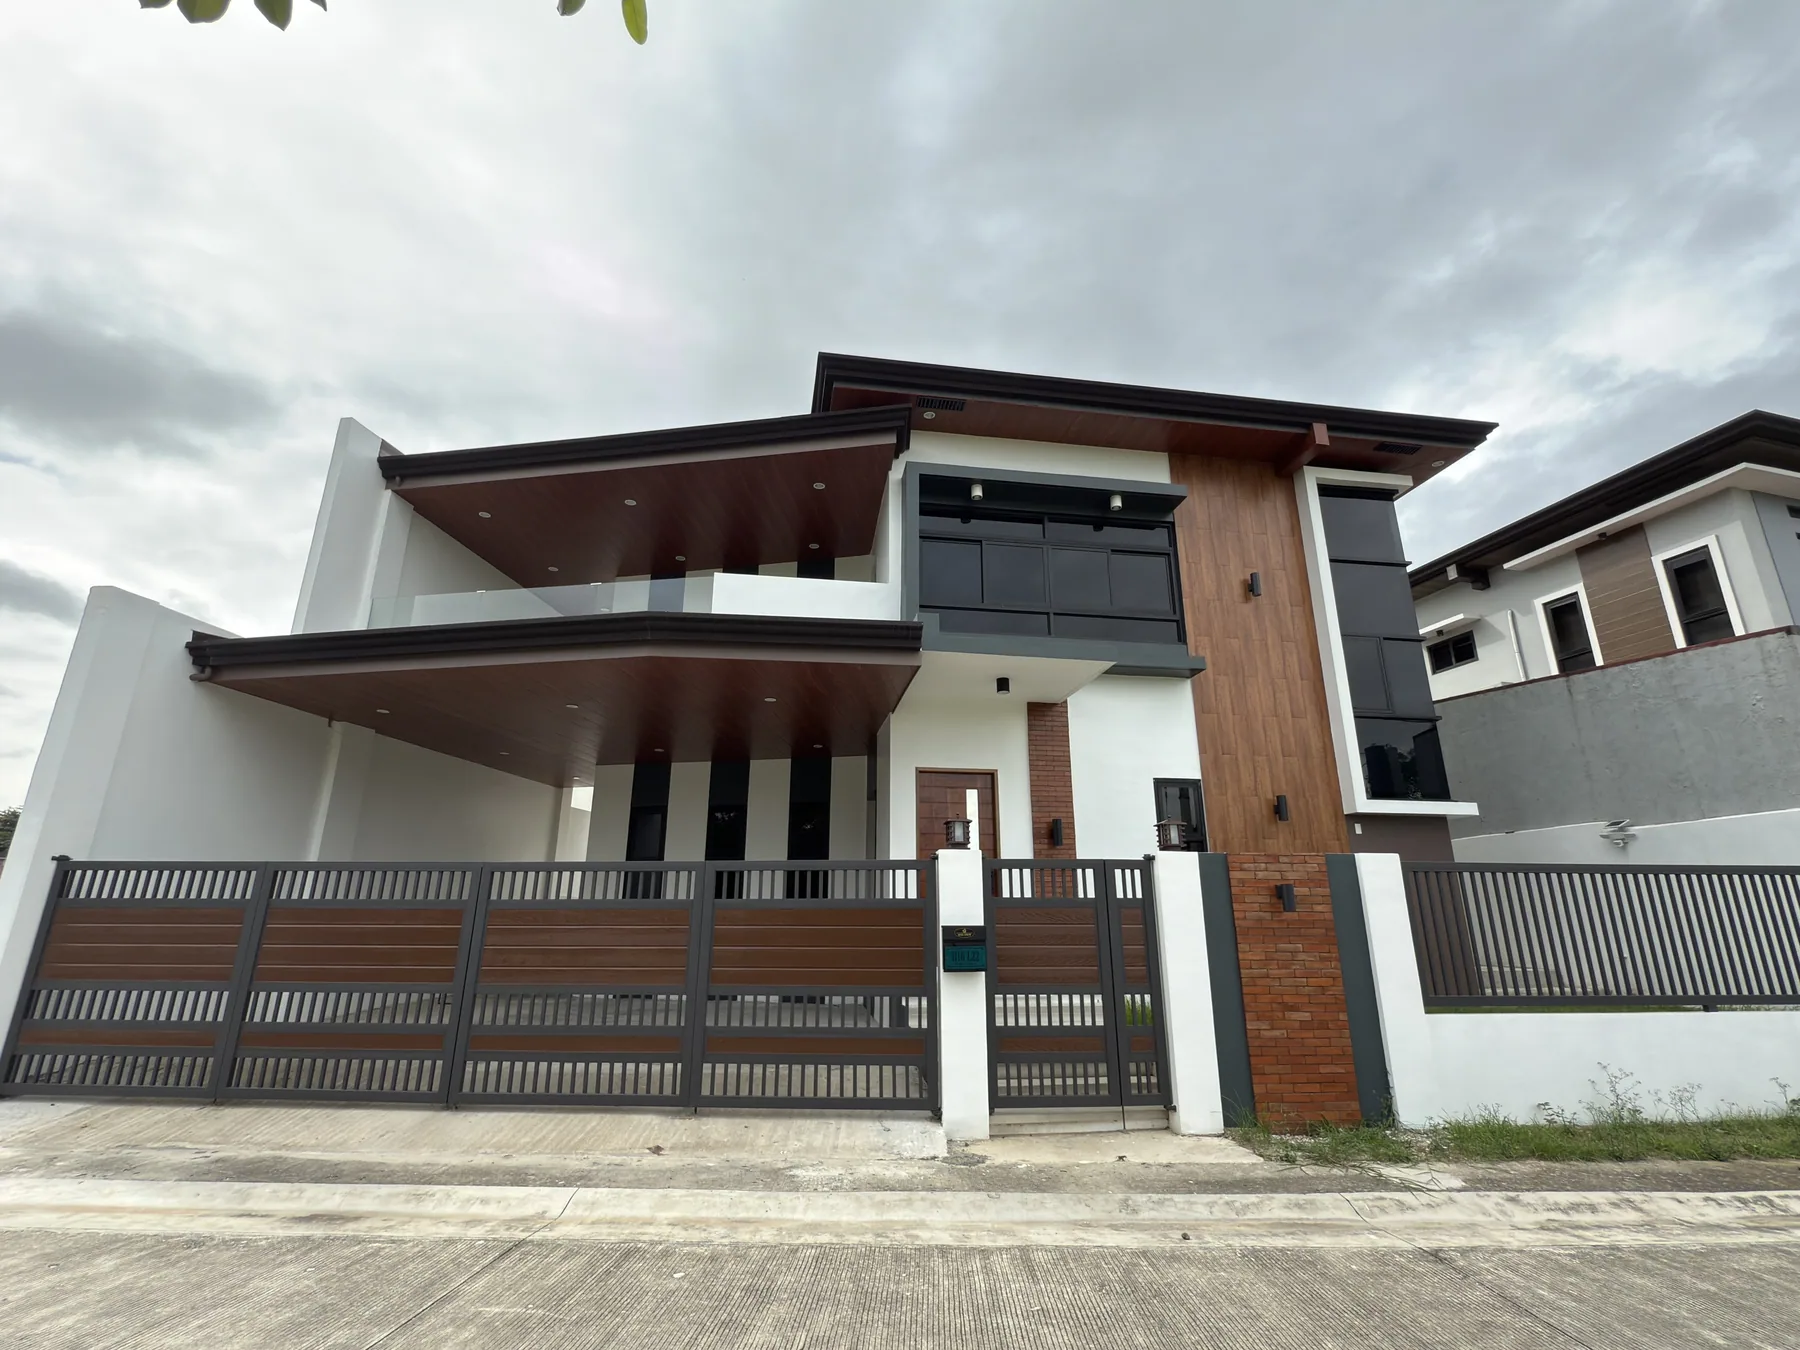
A Residence

Imus City, Cavite

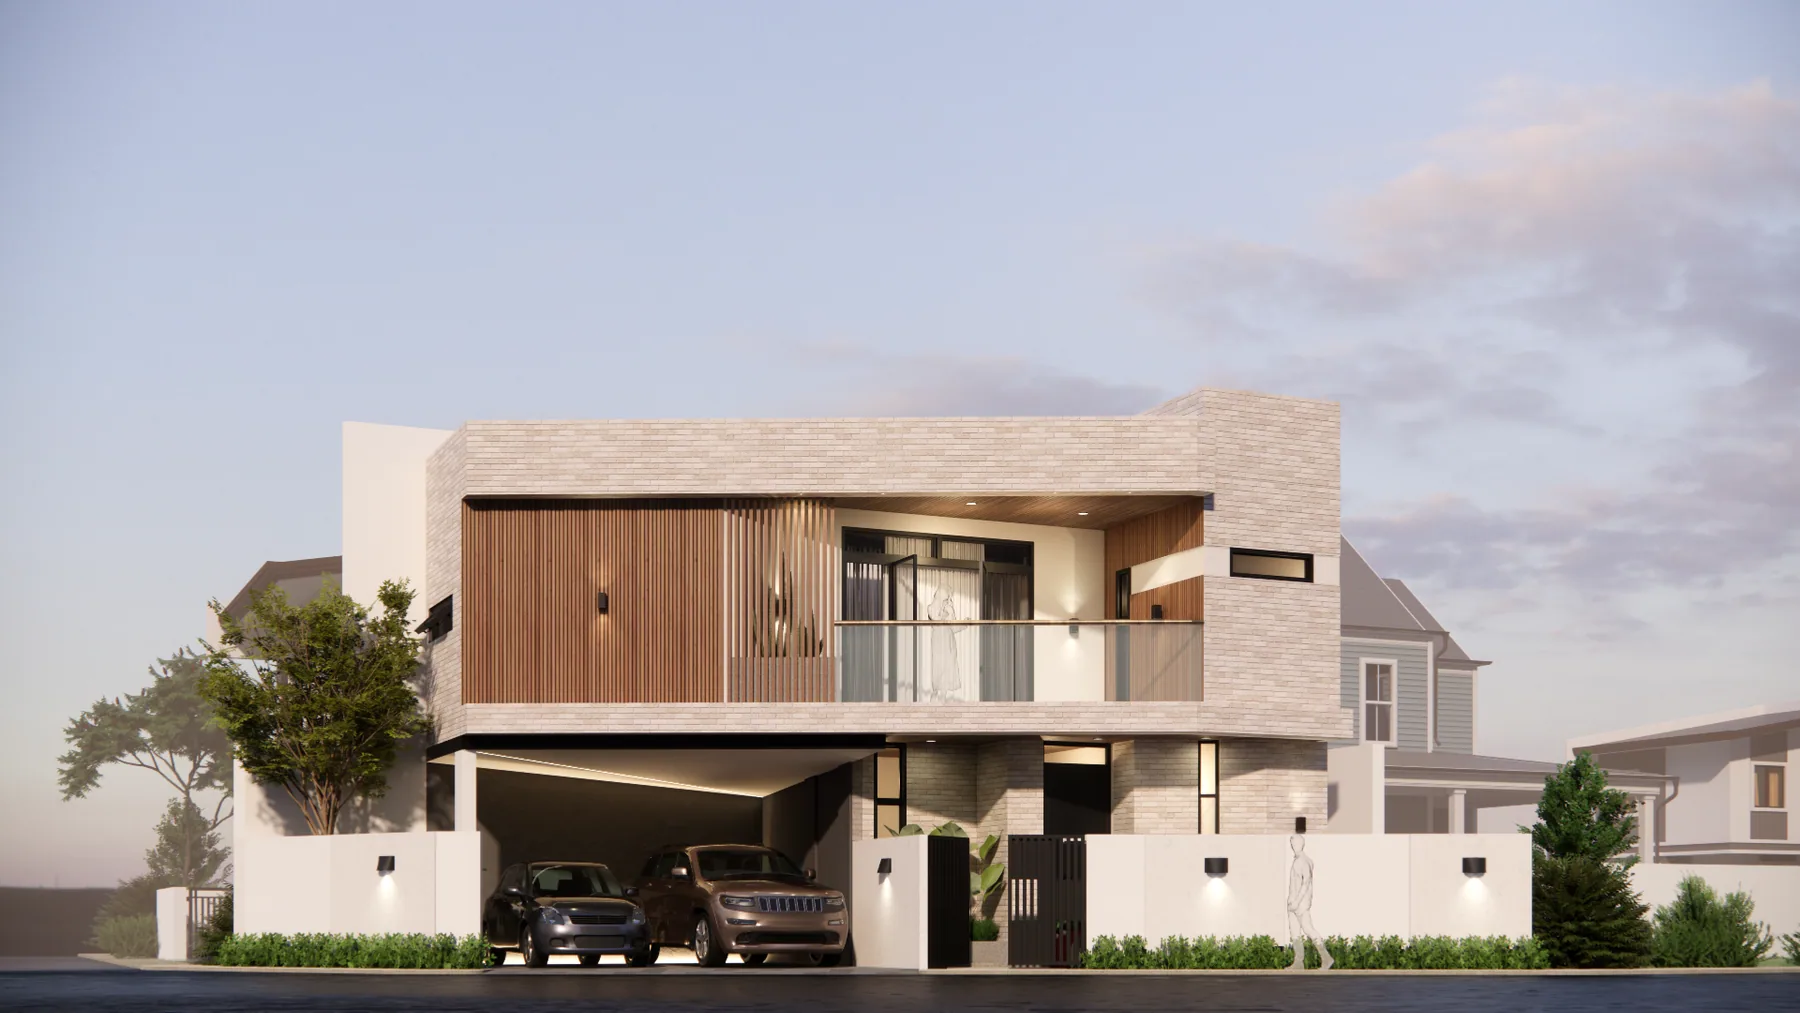
A two-storey residence designed in a modern contemporary style, defined by clean lines, layered volumes, and a balanced mix of glass and warm accent materials. Despite a compact and unique 125 sqm shape of the house, it showcases efficient space planning that maximizes functionality and comfort.

125 sqm3 Bedrooms4 Restrooms
View project
B Apartment project image
Completed Projectmulti unit

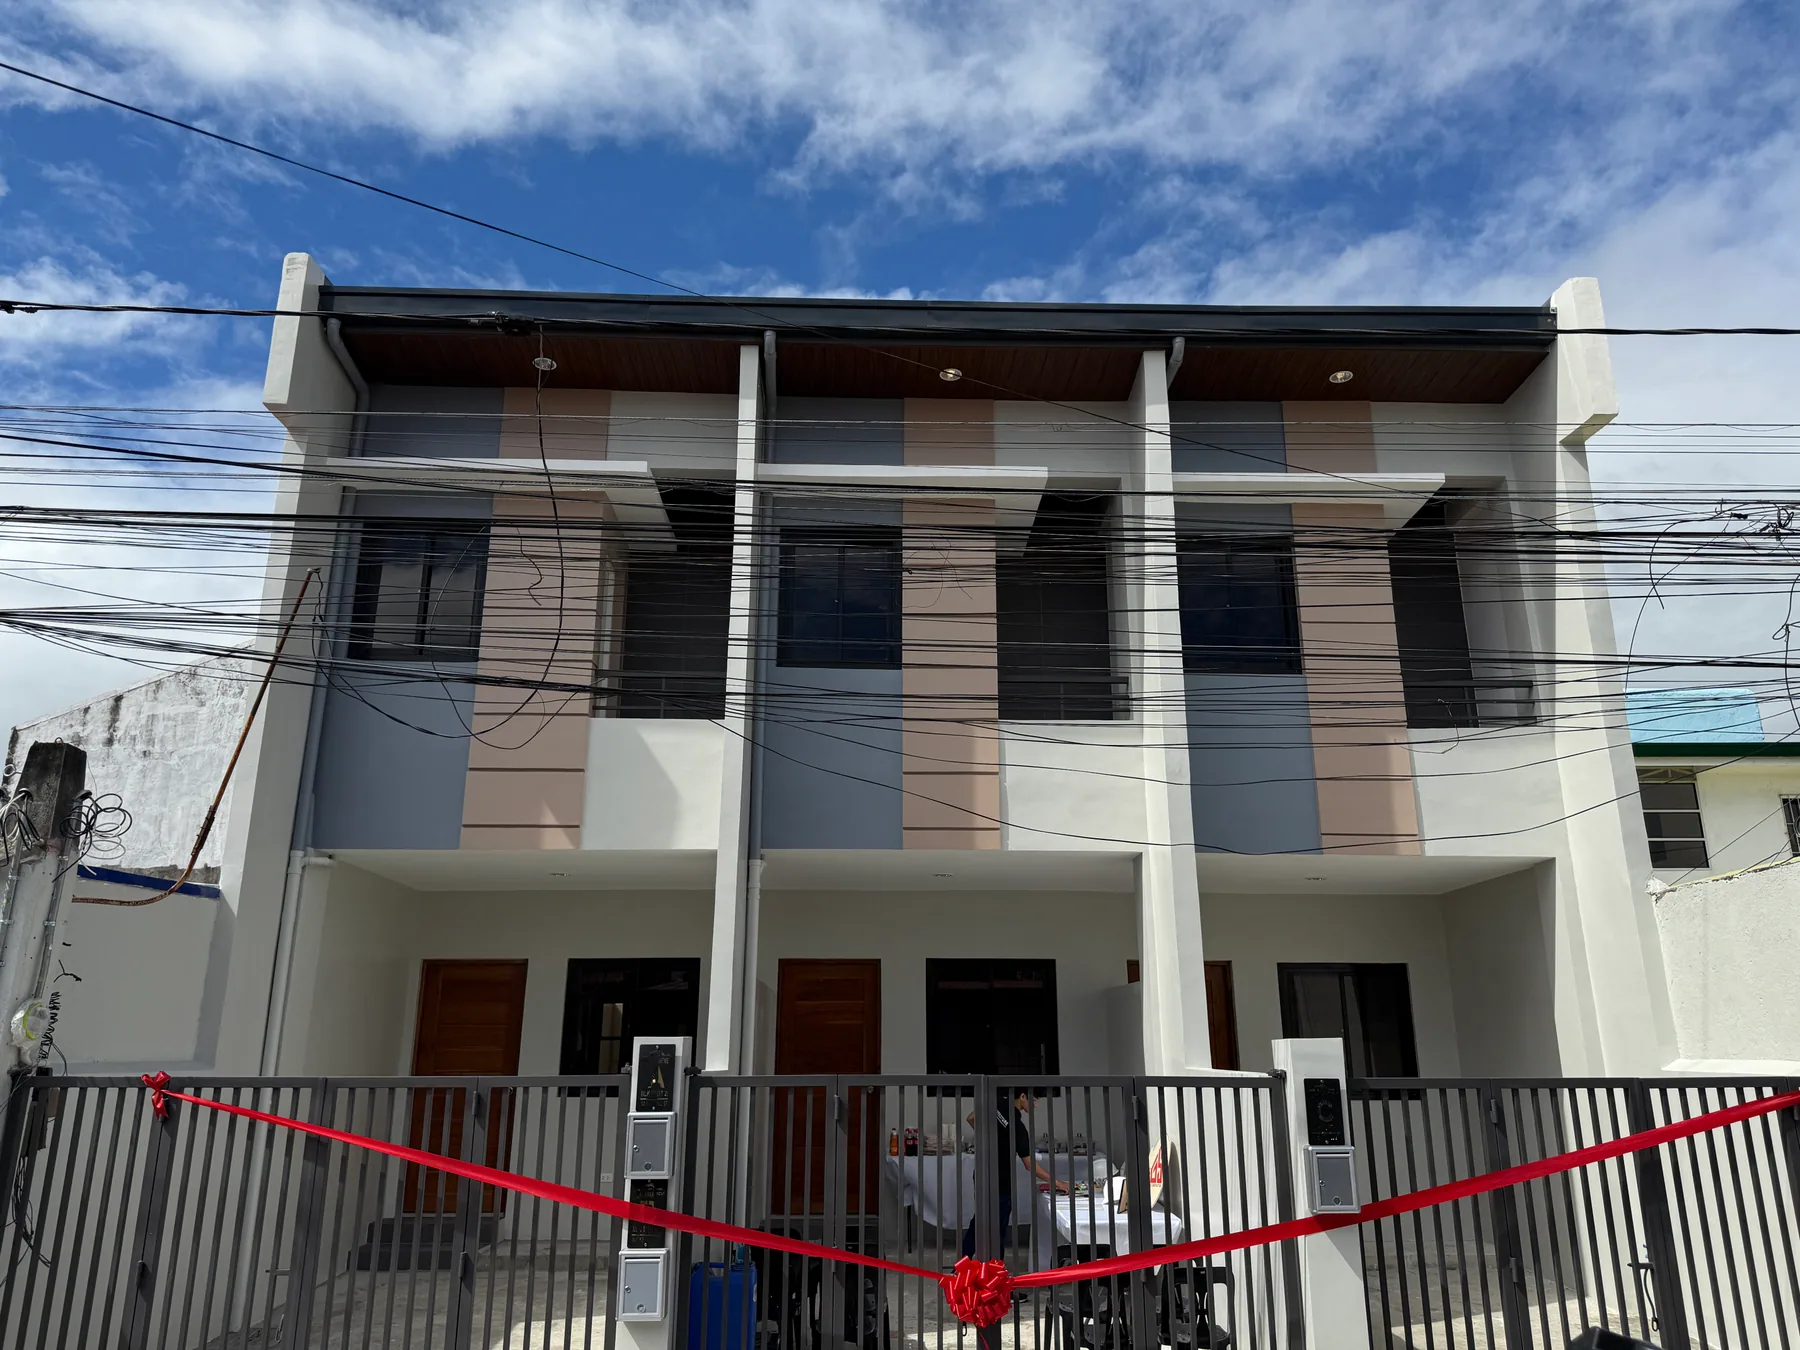
B Apartment

San Pedro City, Laguna

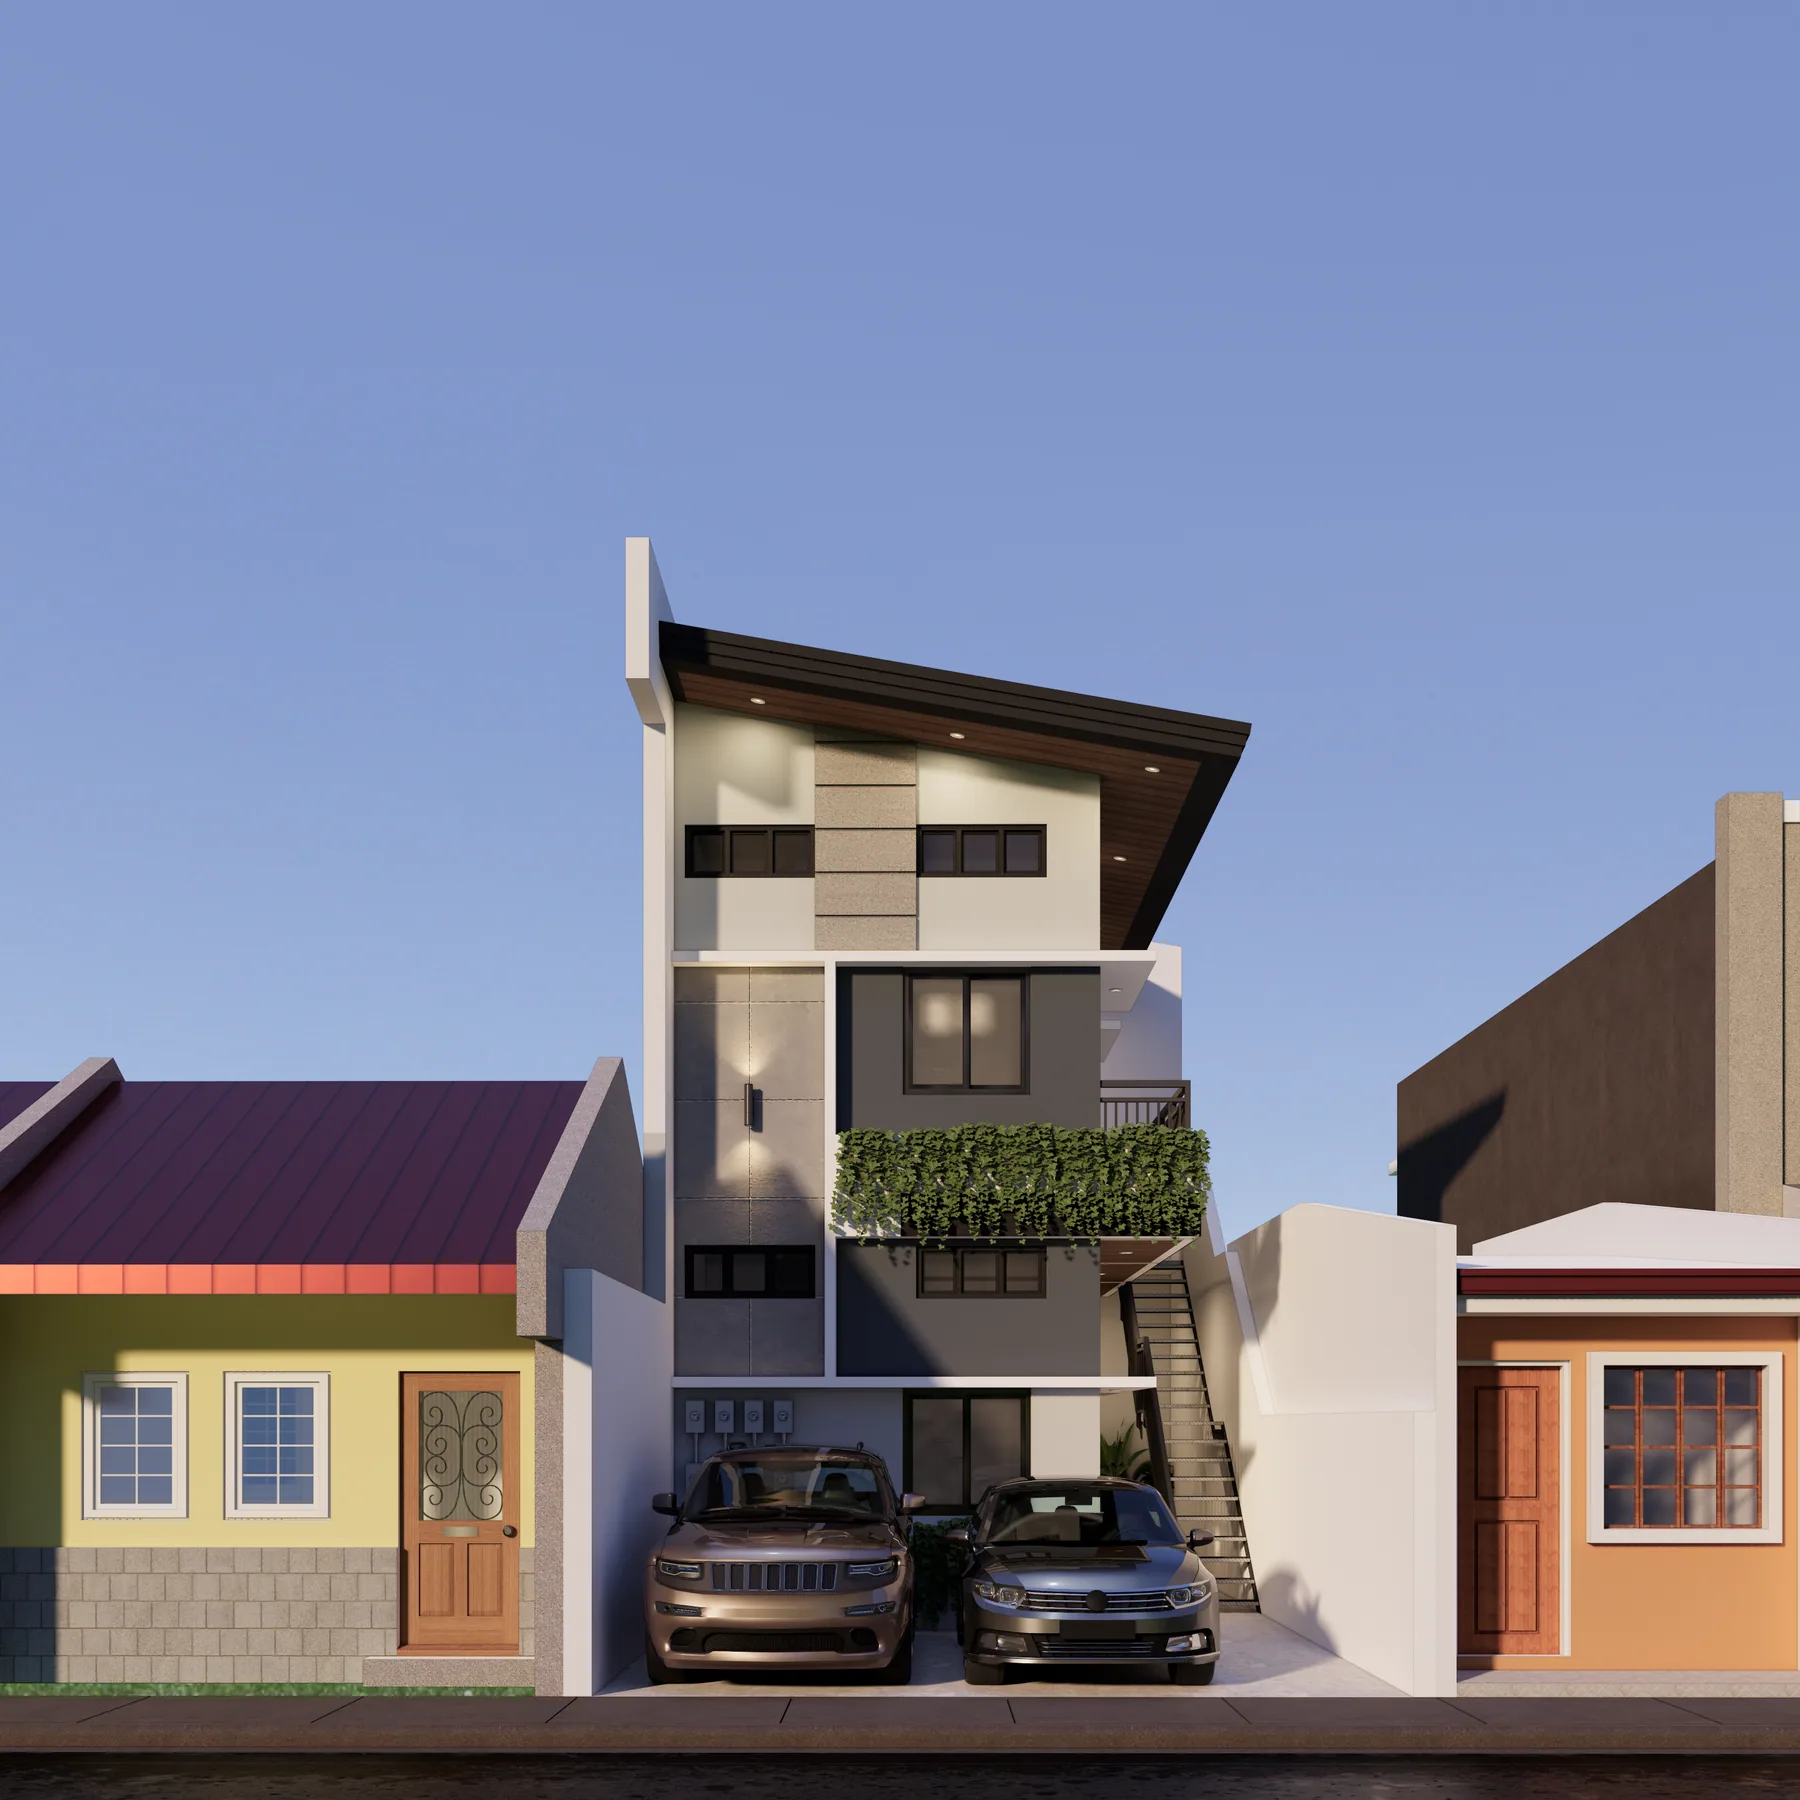
A two-storey triplex residence designed to maximize both space and functionality, with each 78 sqm unit featuring two bedrooms, a carport, a toilet and bath, a service area, and a private balcony. Its clean modern contemporary design offers practical, comfortable living while maintaining a cohesive architectural character.

78 sqm per unit2 Bedrooms1 Restroom
View project
G Residence project image
Completed Projectresidential

G Residence

Imus City, Cavite

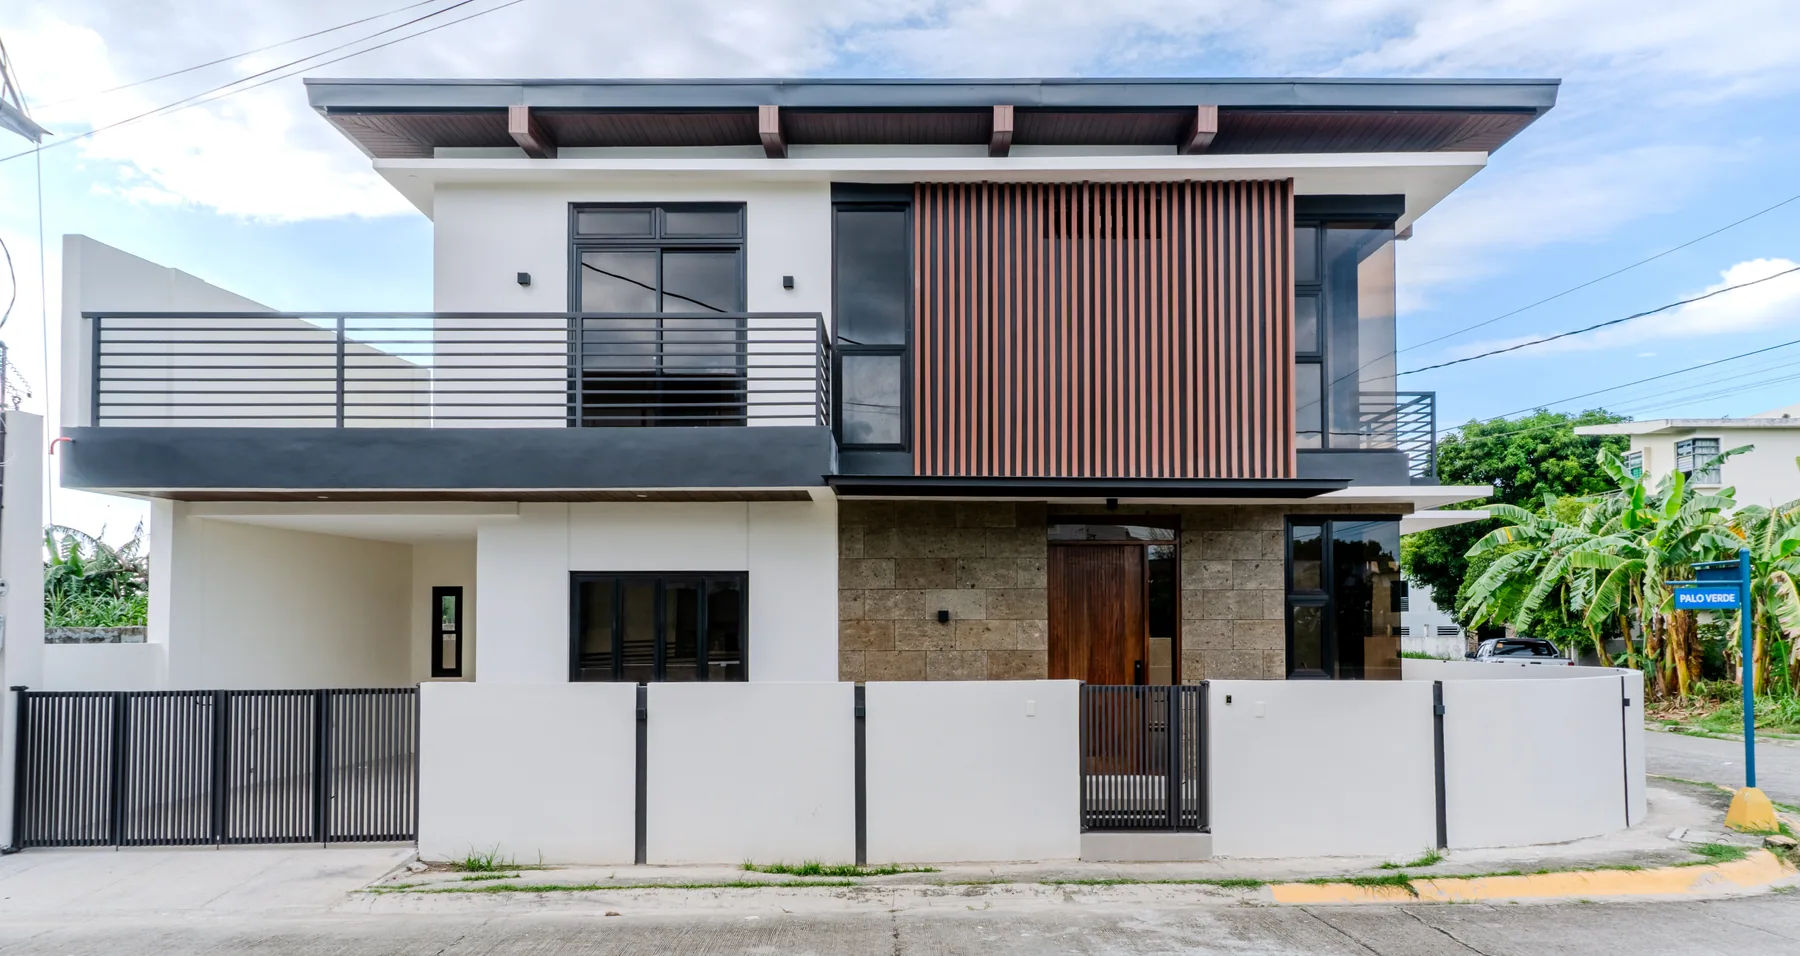
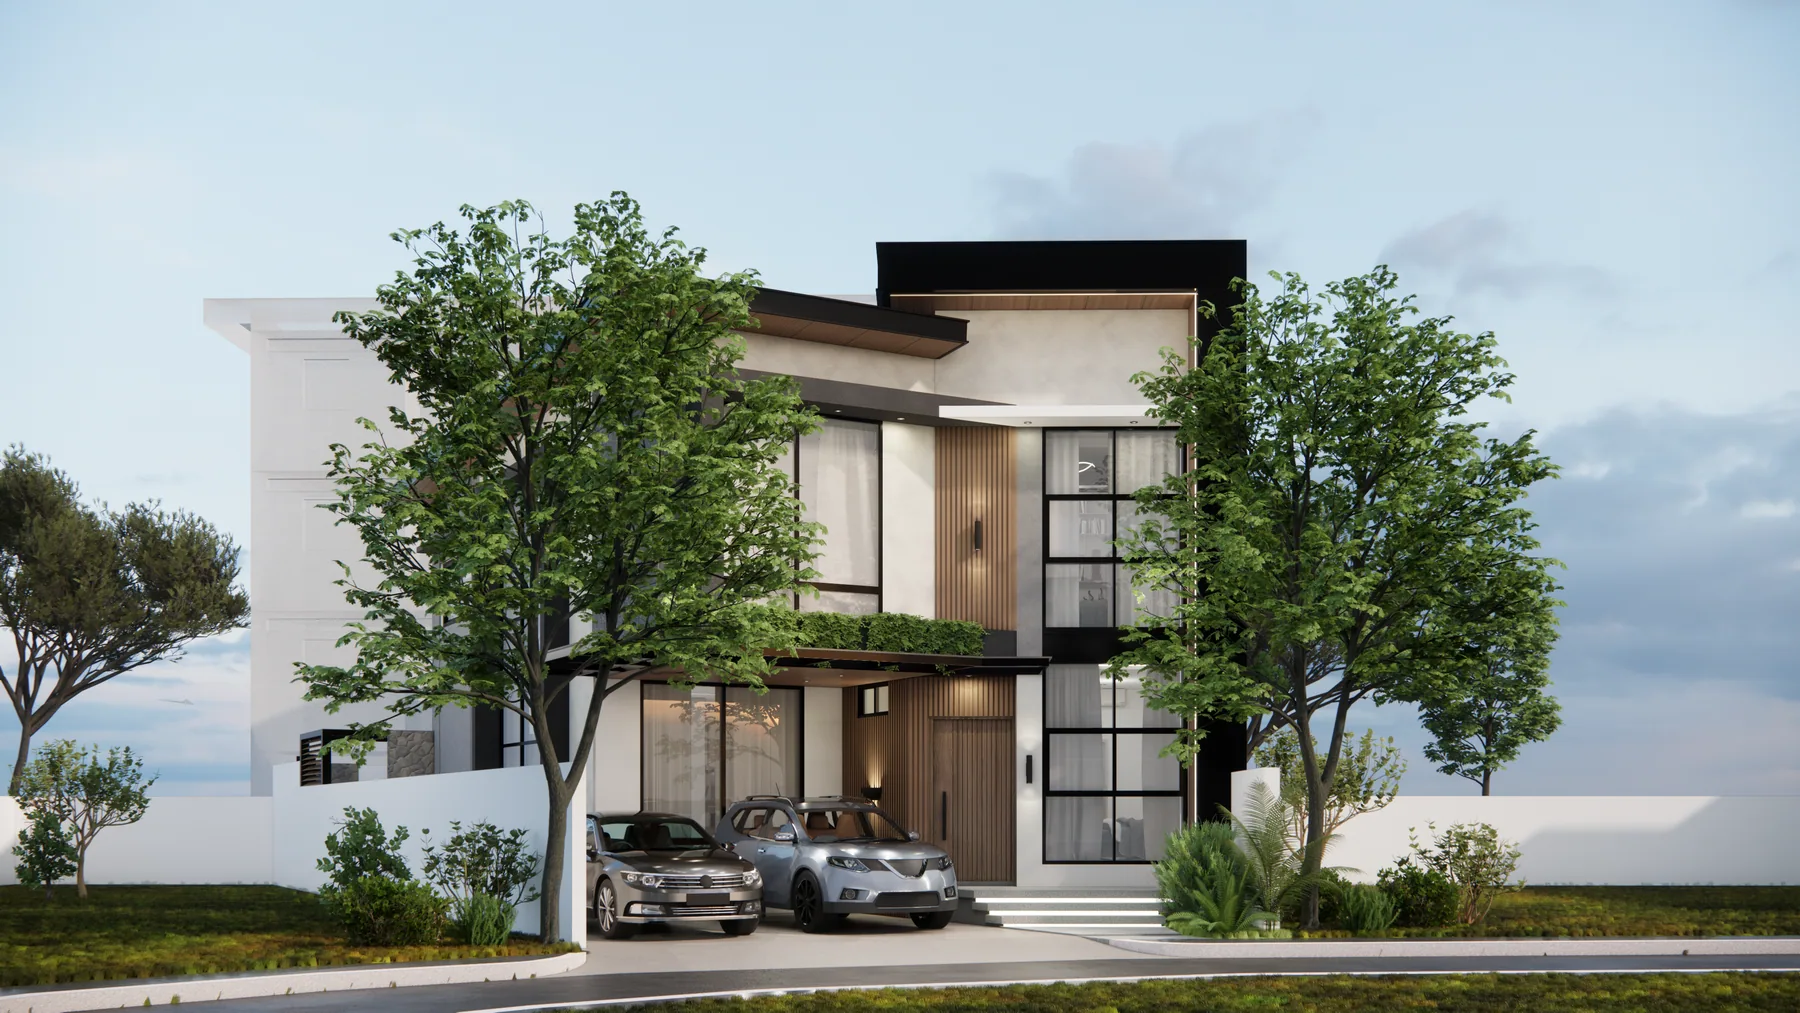
A two-storey modern contemporary residence featuring an open-plan layout that seamlessly connects the main living spaces. Clean lines, warm vertical cladding, wide roof overhangs, and expansive glazing define its balanced and functional design.

3 Bedrooms3 Restrooms
View project
Keystone Building project image
Completed Projectcommercial

Keystone Building

Dasmariñas City, Cavite

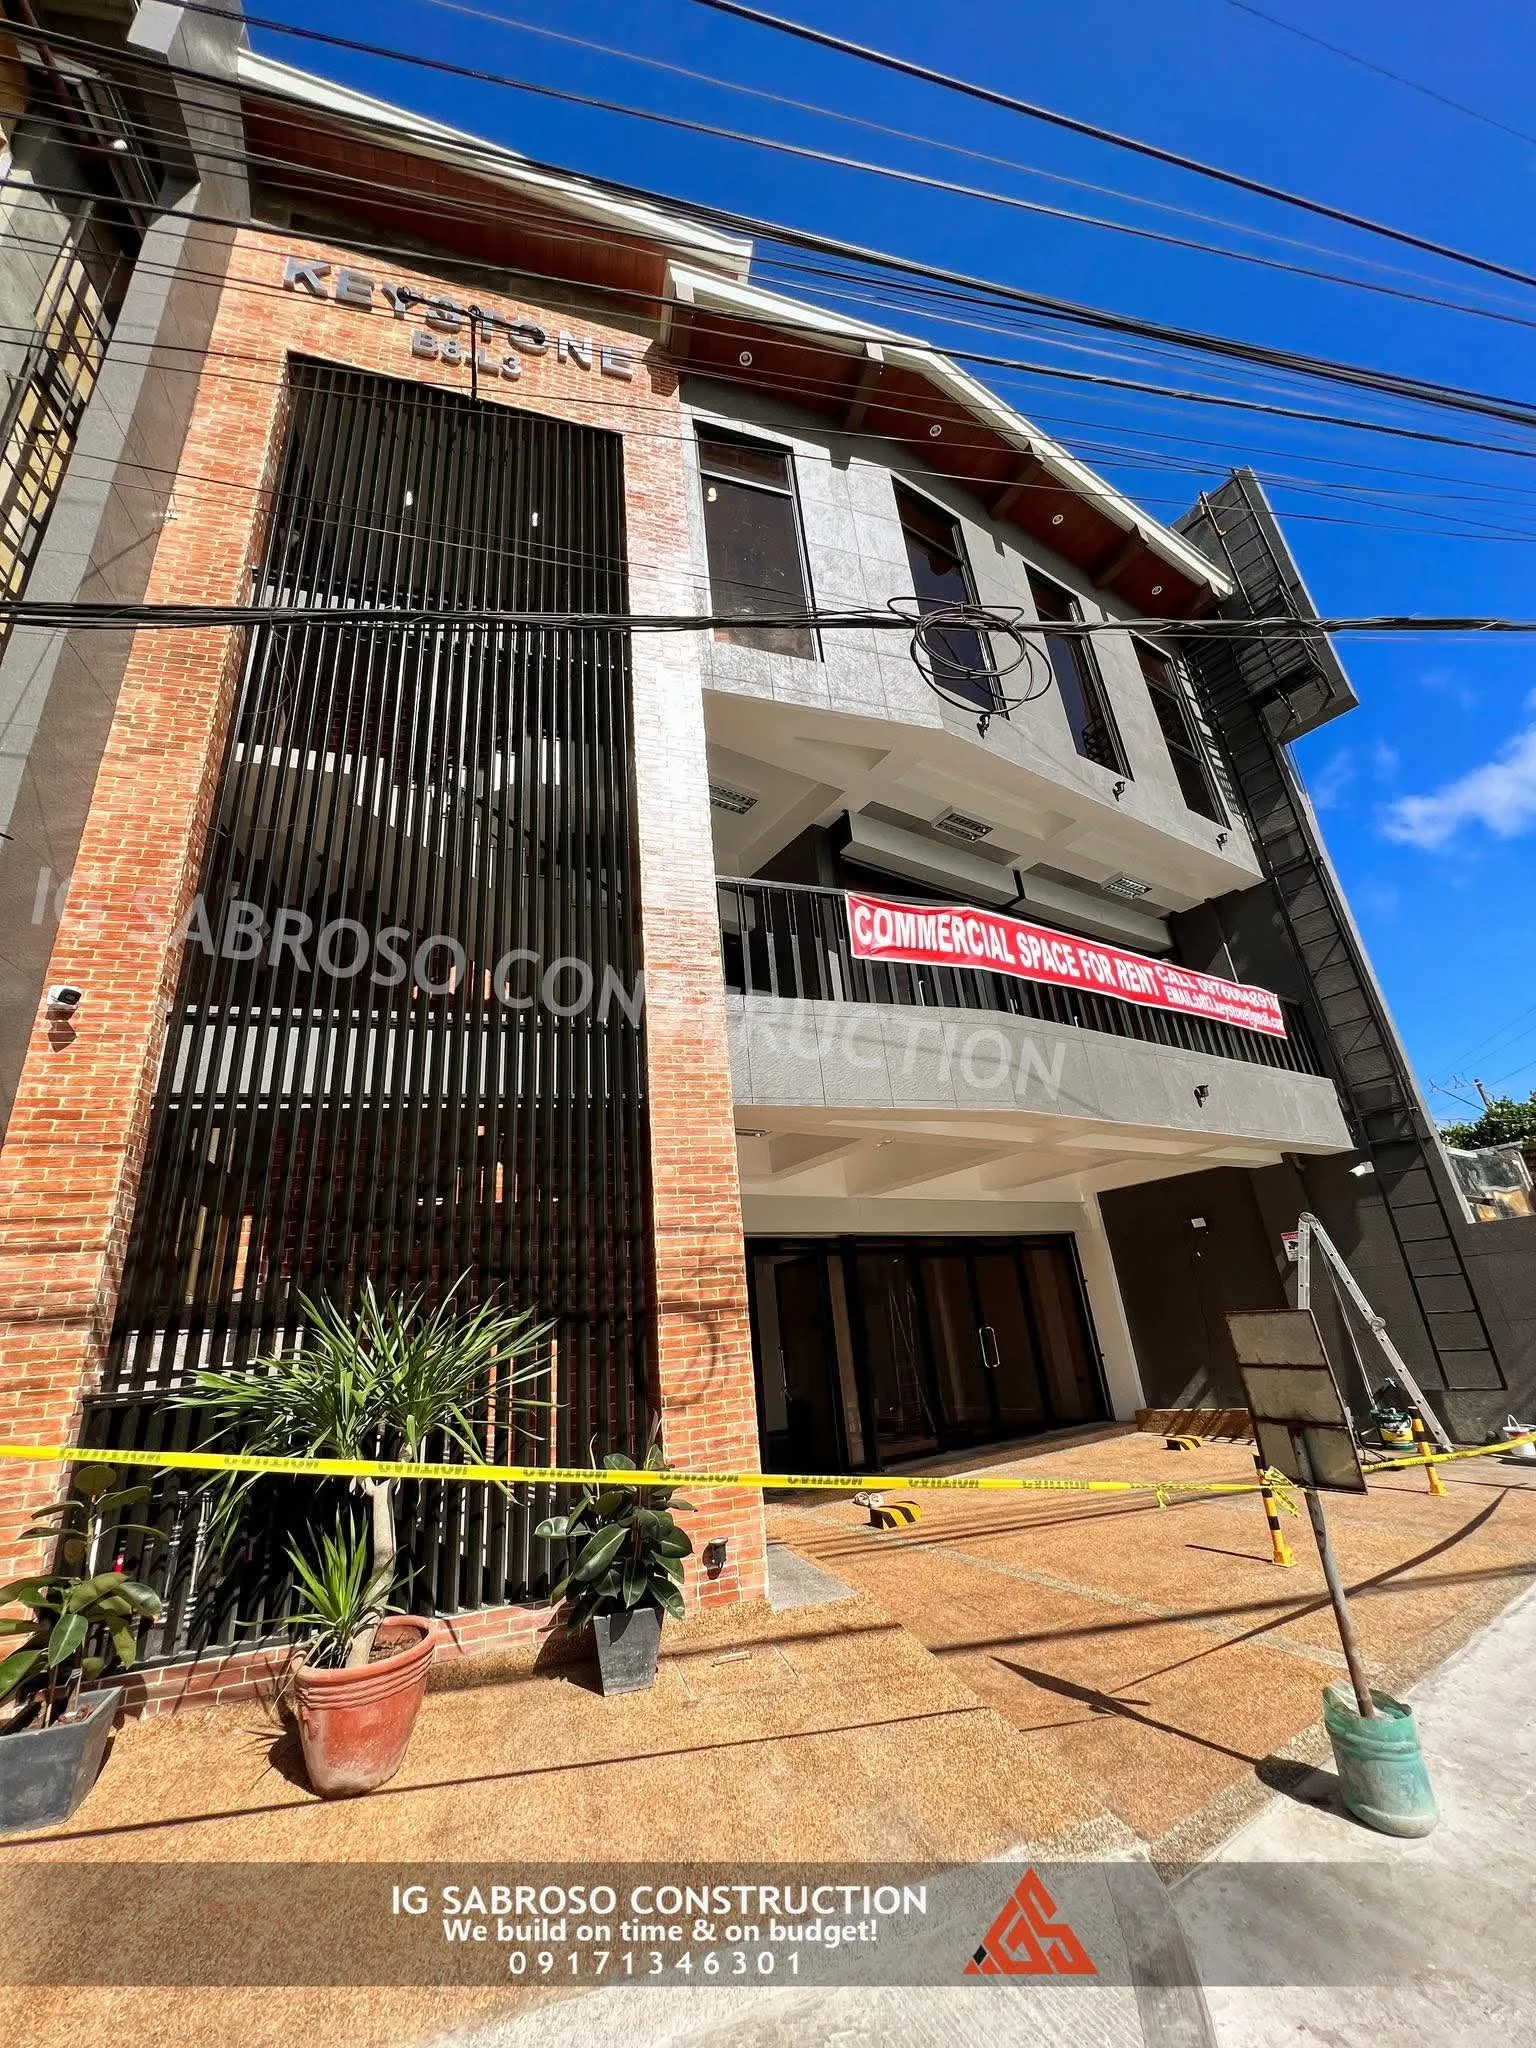
A three-storey commercial building designed to accommodate six commercial units, including two full-floor spaces and four units ideal for small businesses. Its modern contemporary façade combines clean architectural lines with exposed brick accents, creating a professional and distinctive commercial presence.

6 Commercial Units3 Restrooms
View project
L Residence project image
Completed Projectrenovation

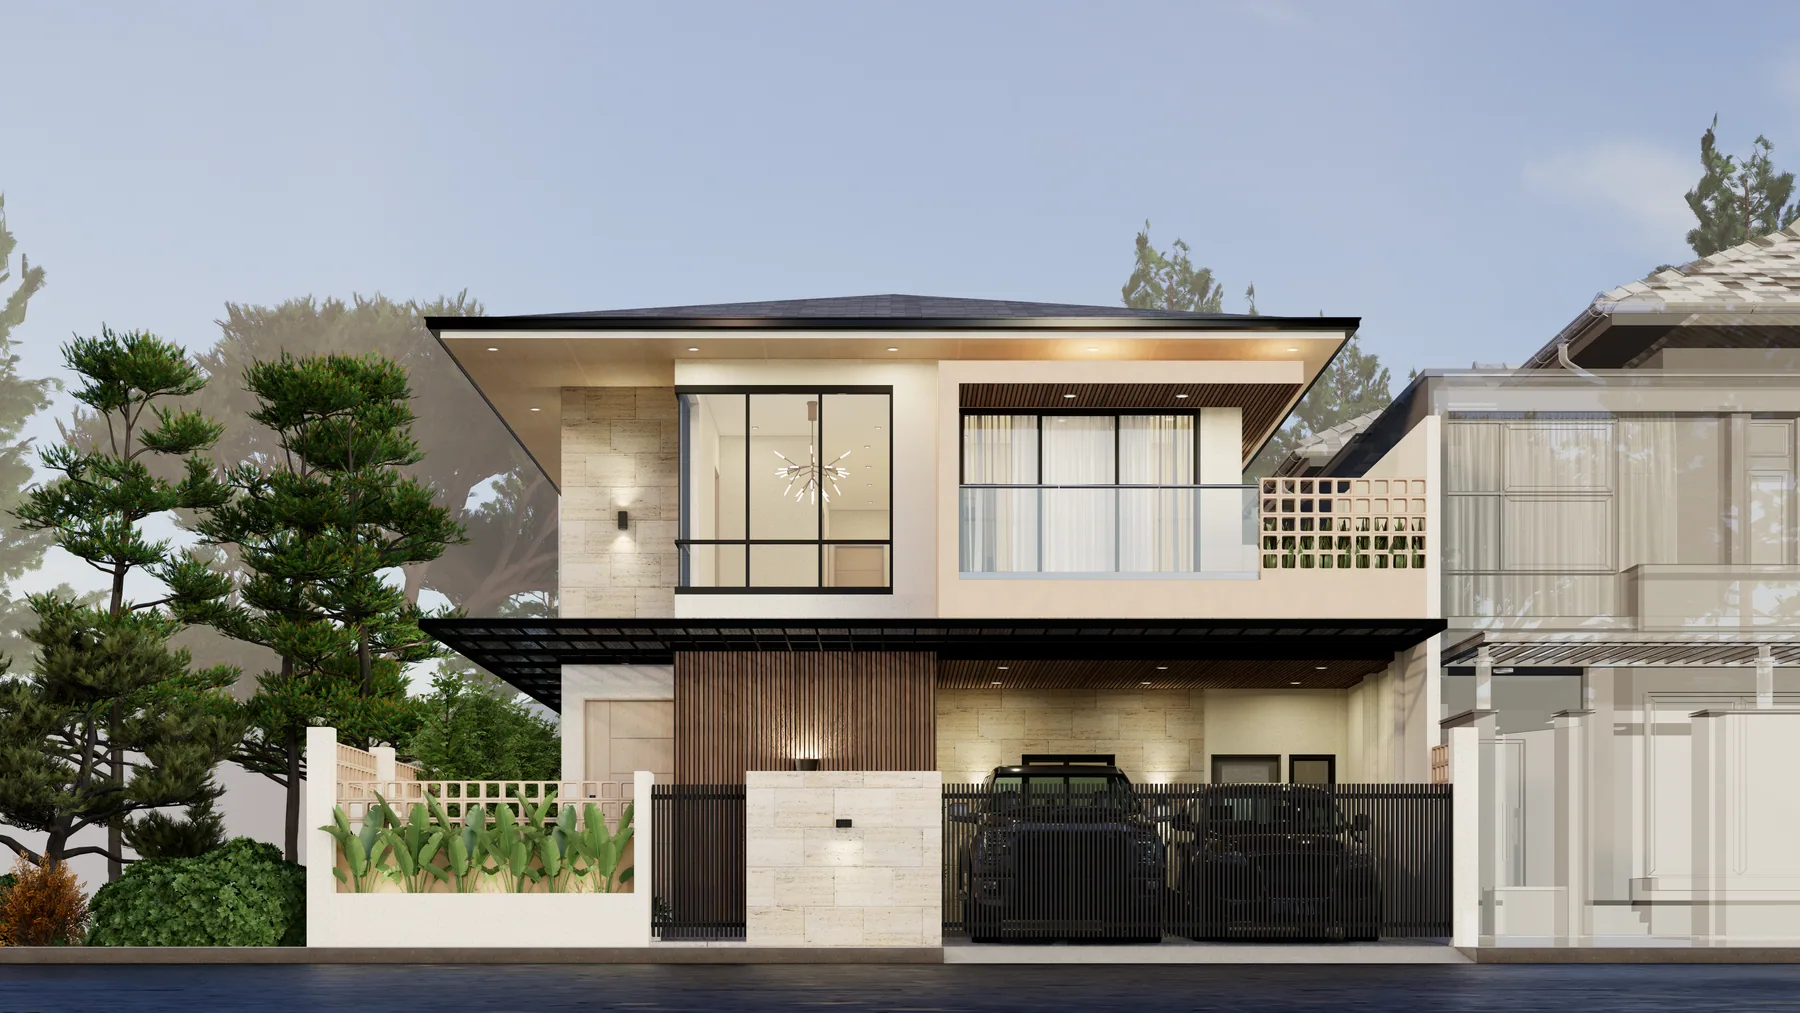
L Residence

Pasig City

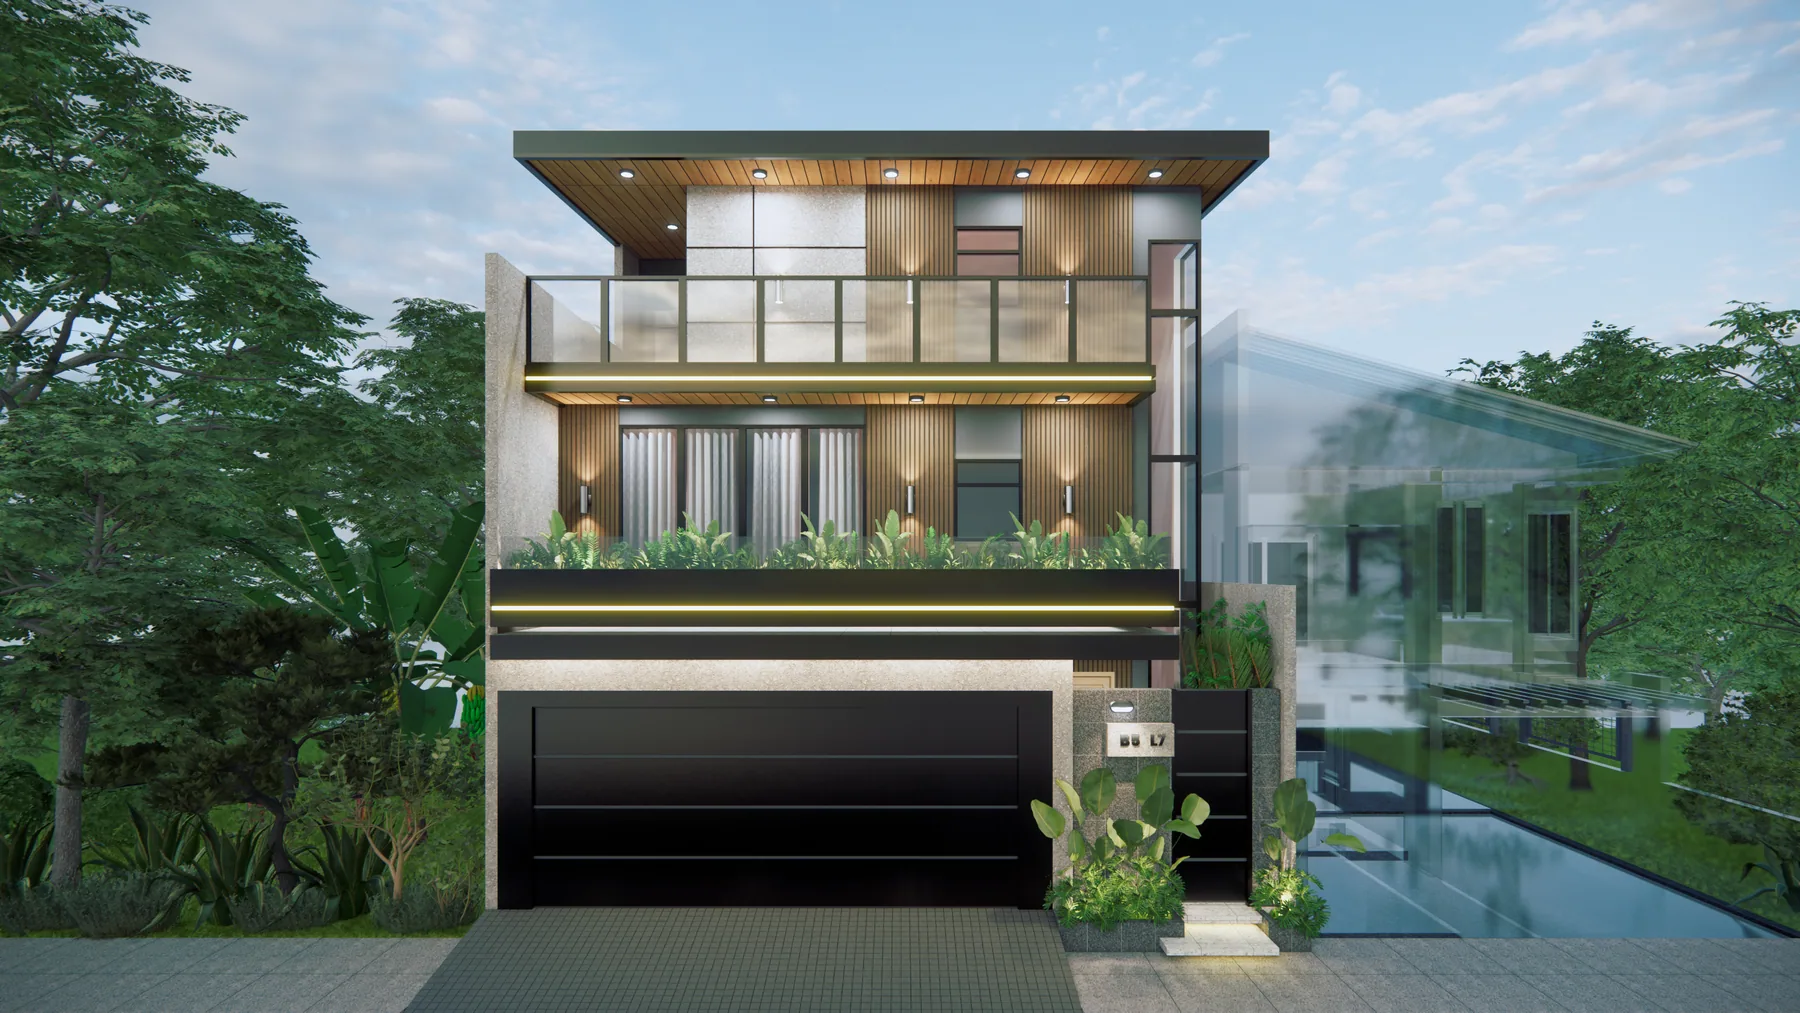
A three-storey renovation project transformed into a modern contemporary residence with a dark, Japanese-inspired interior design. The project highlights premium-quality materials and features, with the scope focused primarily on interior design services and selected execution works.

2-vehicle carport2 Living AreasOffice & Jacuzzi
View project
KNG Building project image
Completed Projectcommercial

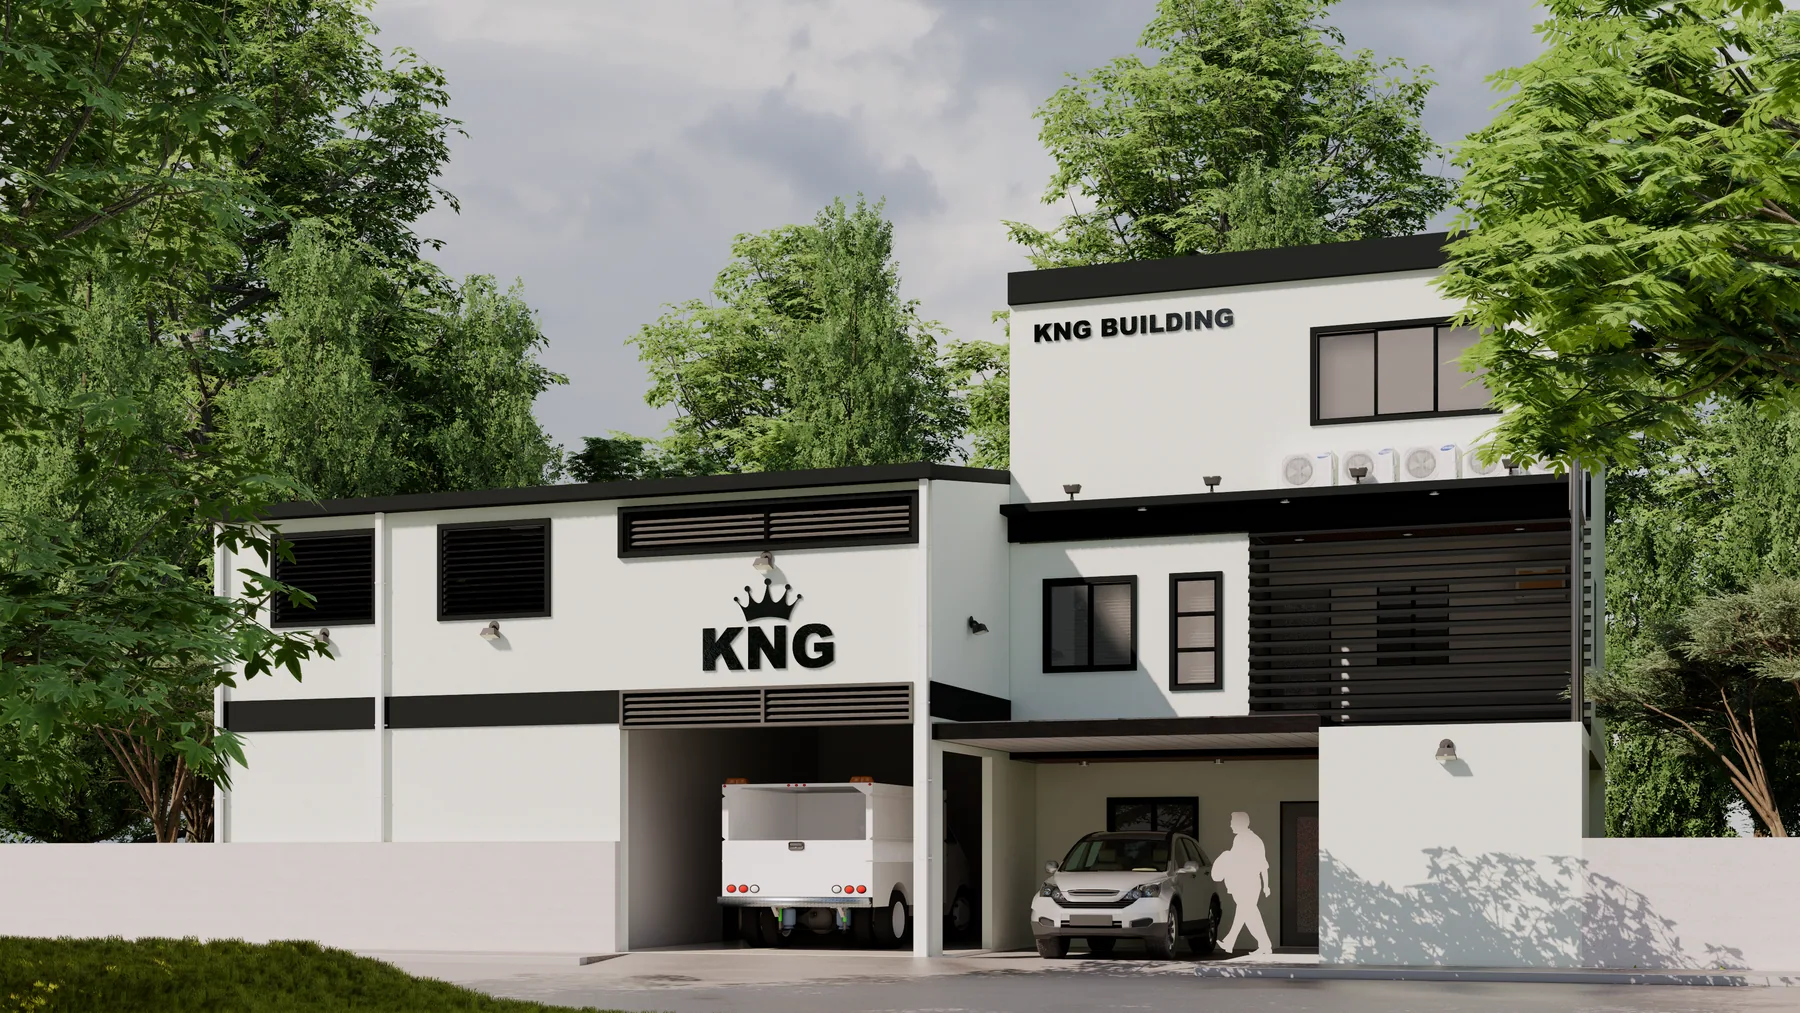
KNG Building

Silang, Cavite

A renovation and adaptive reuse project transforming a former two-storey residence into a professional and collaborative office space. An adjacent extension accommodates a warehouse, employee lodging, and canteen, with the warehouse designed around the company's product storage needs. The design retains the existing structure while creating a functional and cohesive workplace environment.

2 Private Office Rooms2 Lodging RoomsCanteen/Pantry
View project
A Residence project image
Ongoing Projectrenovation

A Residence

Dasmariñas City, Cavite

A 142 sqm two-storey residence transformed through a full renovation and extension, reimagining the home from a classic design into a modern contemporary space. The updated façade features clean and cool architectural lines, layered materials, and expansive openings that create a refined yet warm residential character.

142 sqm4 Bedrooms4 Restrooms
View project
A Residence project image
Ongoing Projectresidential

A Residence

Imus City, Cavite

A two-storey 170 sqm residence designed with a modern minimalist theme, featuring clean lines, warm tones, and a refined yet welcoming atmosphere. The layout is efficiently planned to maximize the floor area, allowing the spaces and utilities to be integrated seamlessly without compromising comfort and functionality.

170 sqm4 Bedrooms5 Restrooms
View project
F Residence project image
Ongoing Projectresidential

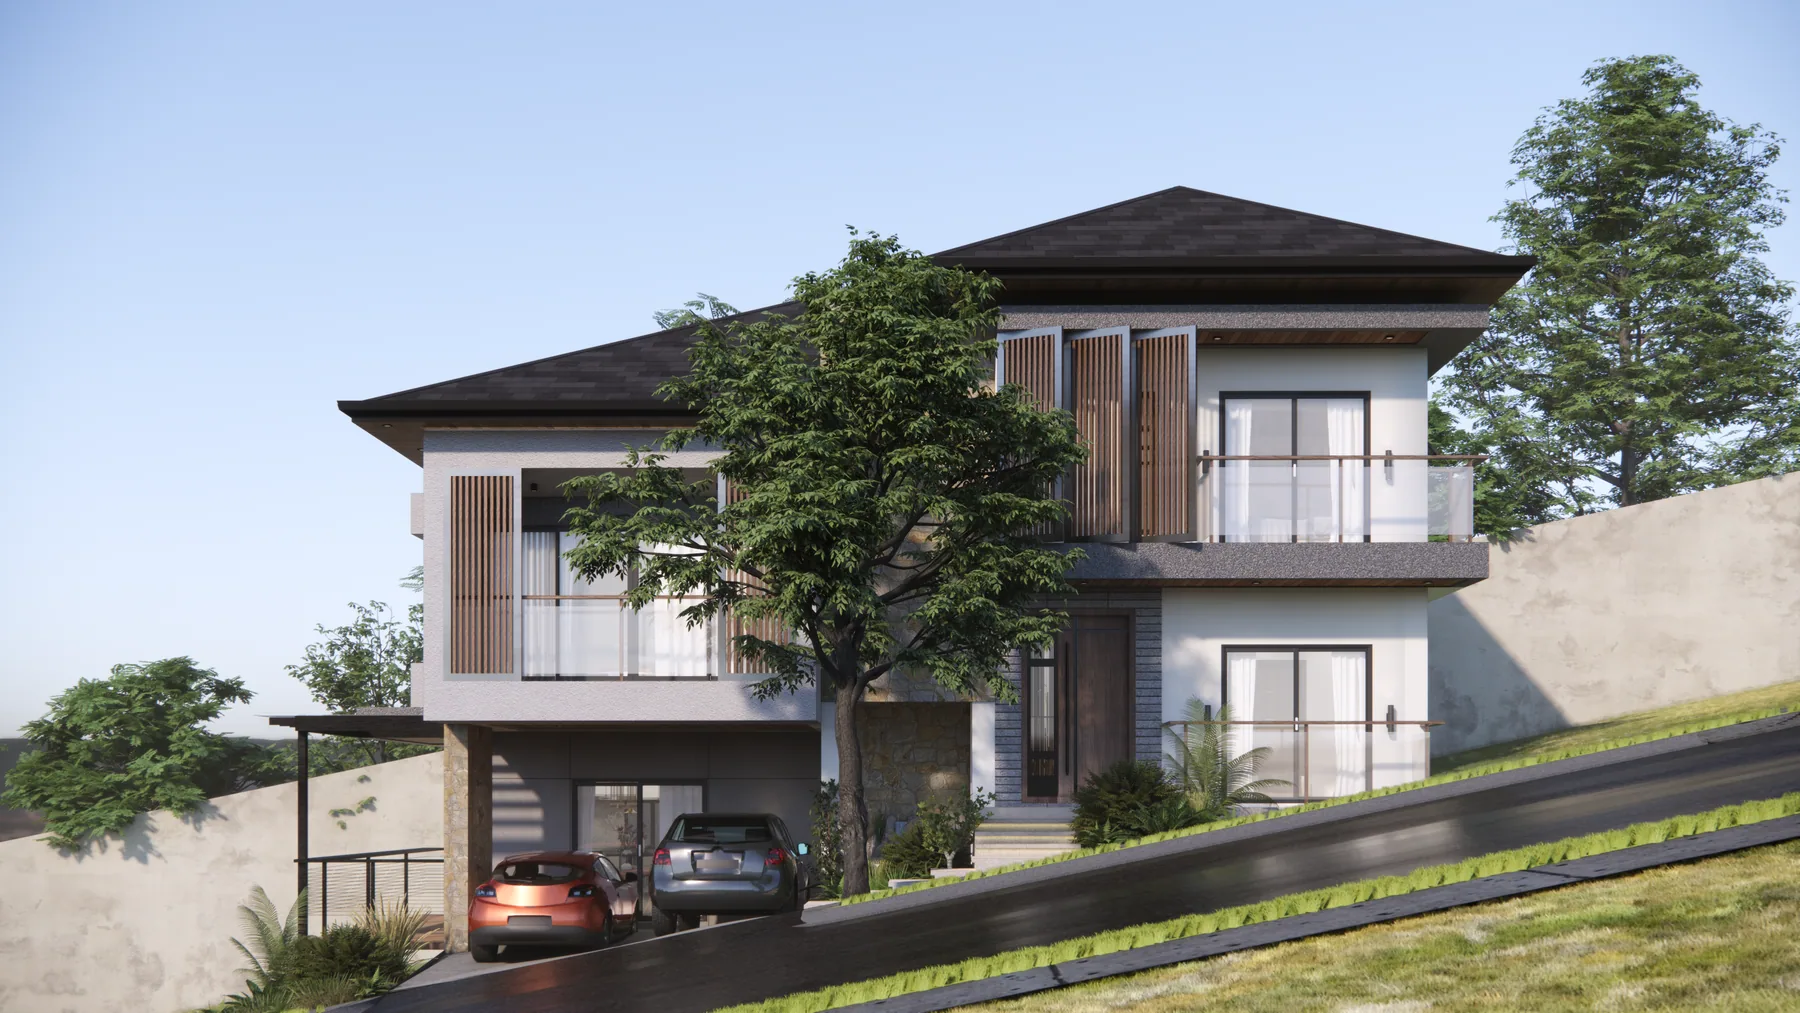
F Residence

Silang, Cavite

A two-storey residence designed as a multi-level home that responds to the steep site slope, carefully balancing spaces within a 232 sqm floor area. It features a modern contemporary interpretation of a Bali-inspired theme, using premium materials and oriented to maximize natural light and scenic views.

232 sqm6 Bedrooms7 Restrooms
View project
K Residence project image
Ongoing Projectresidential

K Residence

Dasmariñas City, Cavite

A two-storey residence with a 208 sqm floor area, designed in a modern contemporary style that maximizes a unique trapezoidal lot to meet the client's spatial requirements. It features clean, classy interiors highlighted by a generous sunken living area that enhances openness and elegance.

208 sqm5 Bedrooms5 Restrooms
View project
V Residence project image
Ongoing Projectresidential

V Residence

Imus City, Cavite

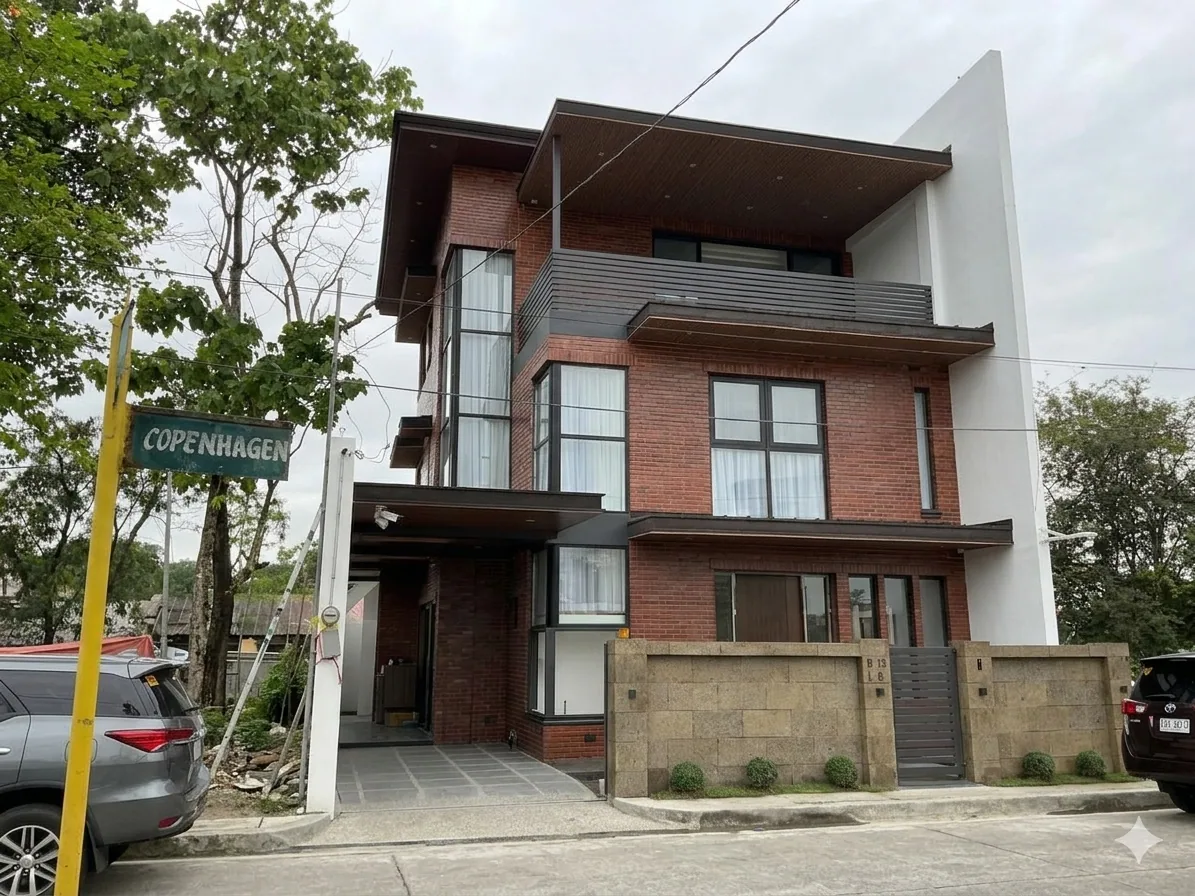
A compact 81 sqm two-storey residence designed for a challenging triangular corner lot while efficiently accommodating the required spaces. Its modern Japanese-inspired façade, highlighted by exposed brick accents, creates a warm and visually expansive architectural character.

81 sqm3 Bedrooms2 Restrooms
View project
S Residence project image
Ongoing Projectresidential

S Residence

San Fernando City, Pampanga

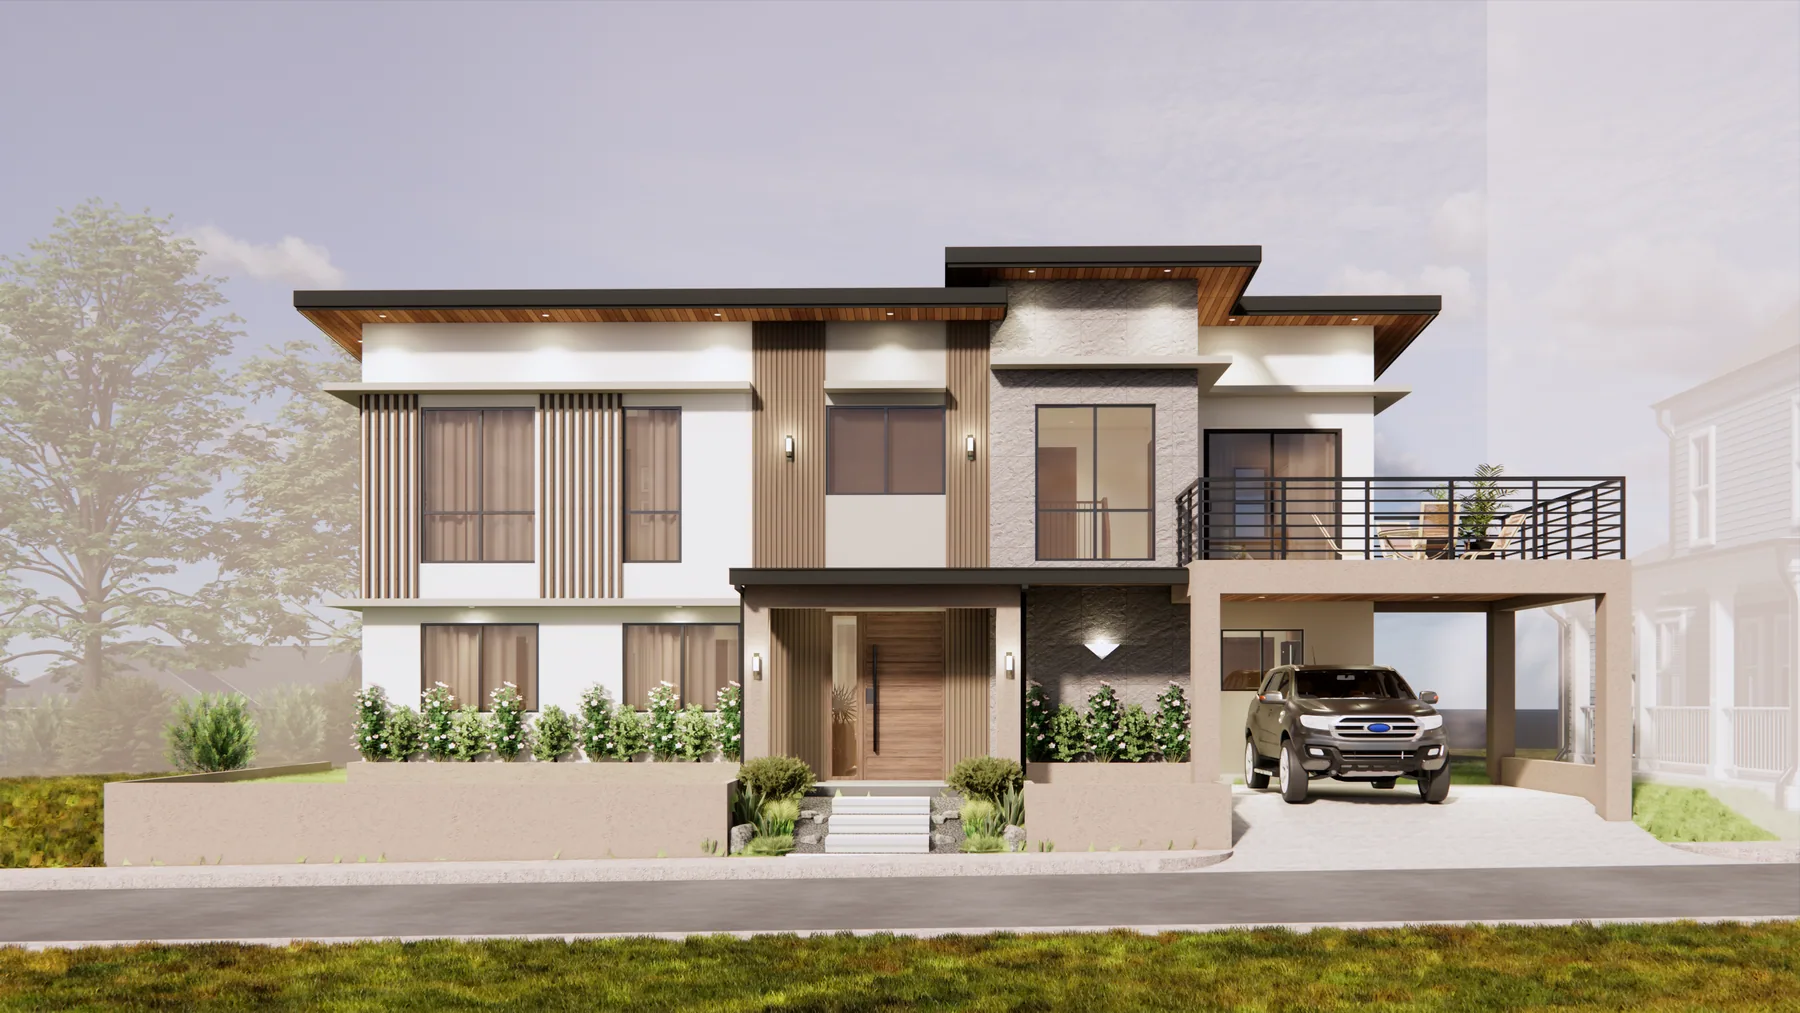
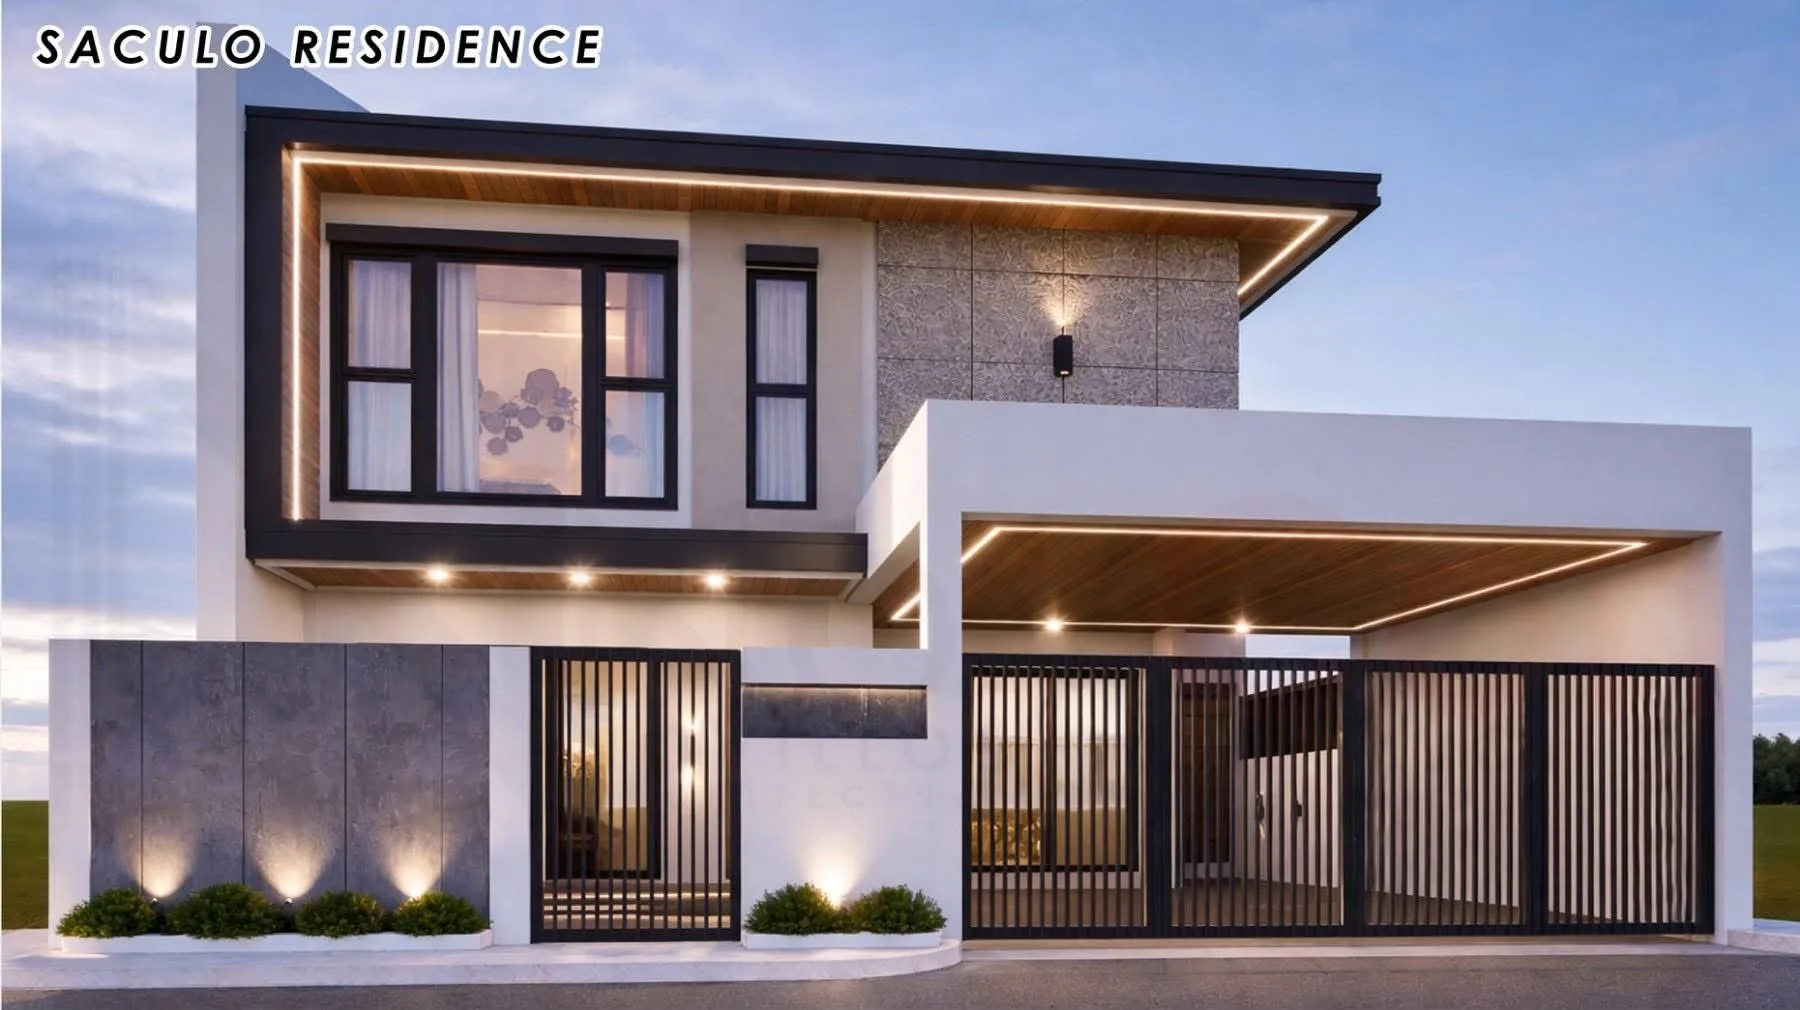
A 206 sqm contemporary two-storey residence featuring clean geometric forms, minimalist lines, and a refined combination of white finishes, dark accents, stone cladding, and wood soffits. The façade incorporates linear lighting, vertical screens, and a covered carport for a modern yet functional design.

206 sqm3 Bedrooms3 Restrooms
View project
B Apartment project image
Ongoing Projectmulti unit

B Apartment

Dasmariñas City, Cavite

A two-storey, four-unit loft-type apartment designed with compact yet efficient spaces, featuring an open-plan living, dining, and kitchen area with a loft bedroom in each 22 sqm unit. Each floor includes a common area, complemented by a shared two-slot carport for practical and convenient living.

4 Units22 sqm per unitLoft Bedroom
View project